Property photo 1
Property photo 2
Property photo 3
Property photo 4
Property photo 5
7 Beds
7 Baths
5,800 sqft

$9,285,000

825 Palms Blvd, Venice CA, 90291

Price per sqft$1,600.86
Built in2021
Property size5,800 sqft
Property typeResidential

Overview

Sold

Listed Dec 10, 2025

Updated 23h ago

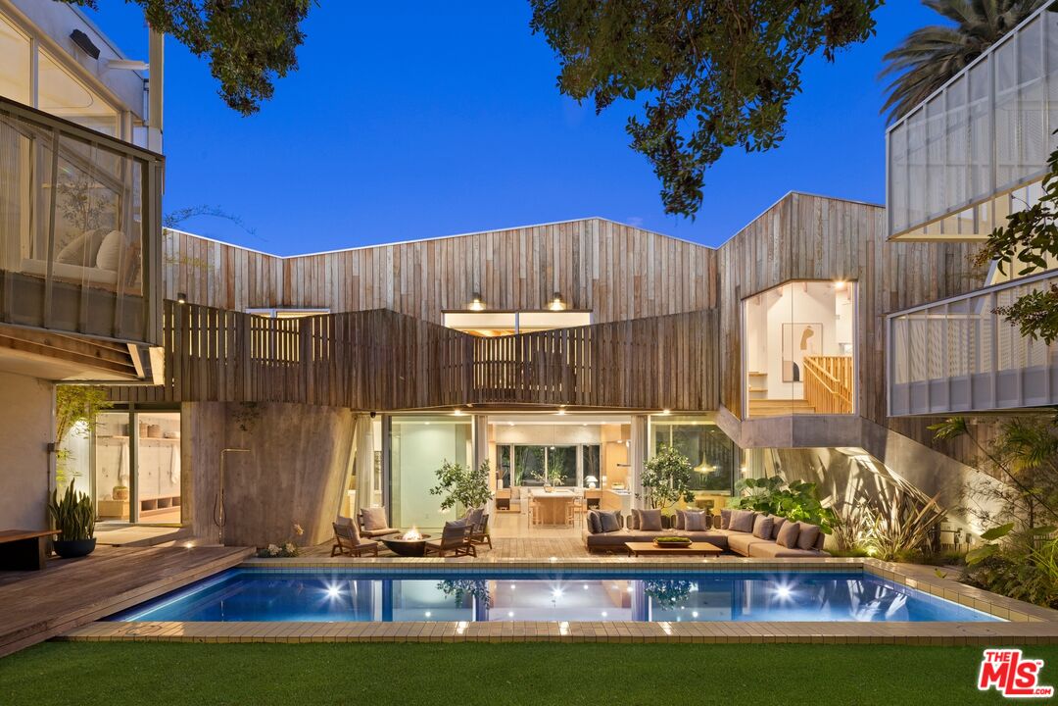
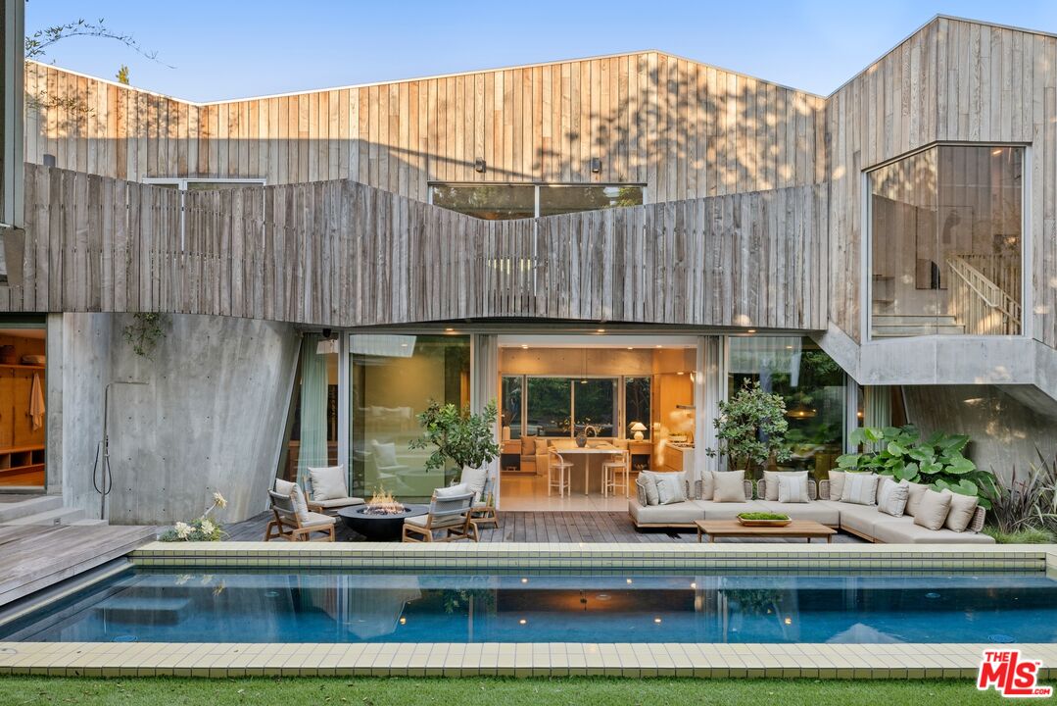
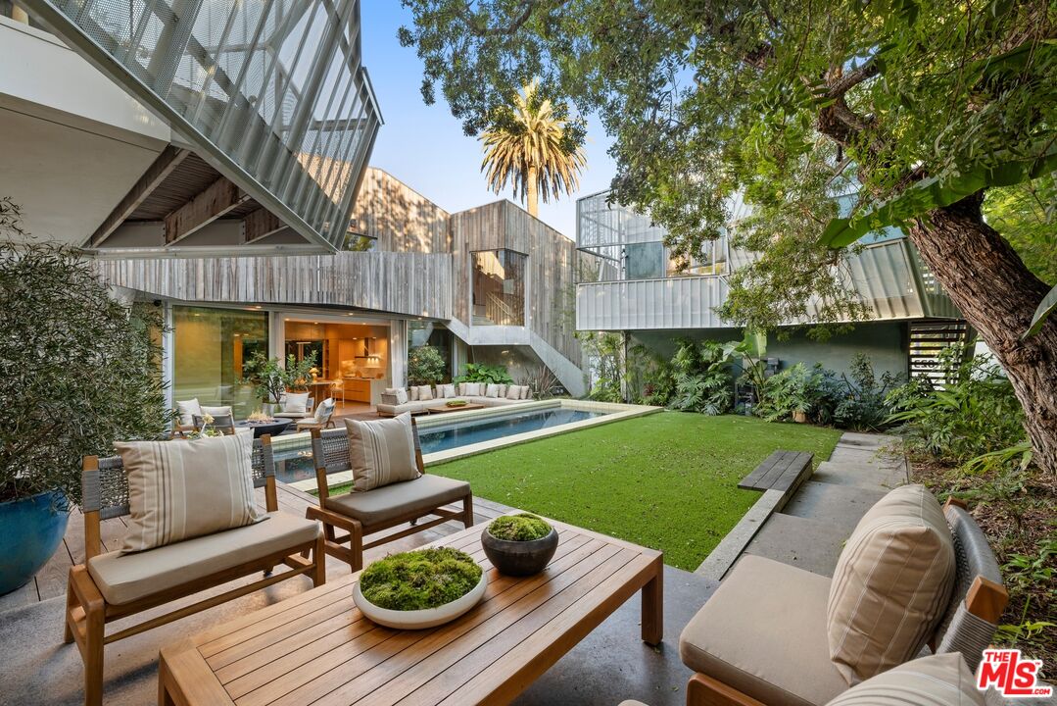
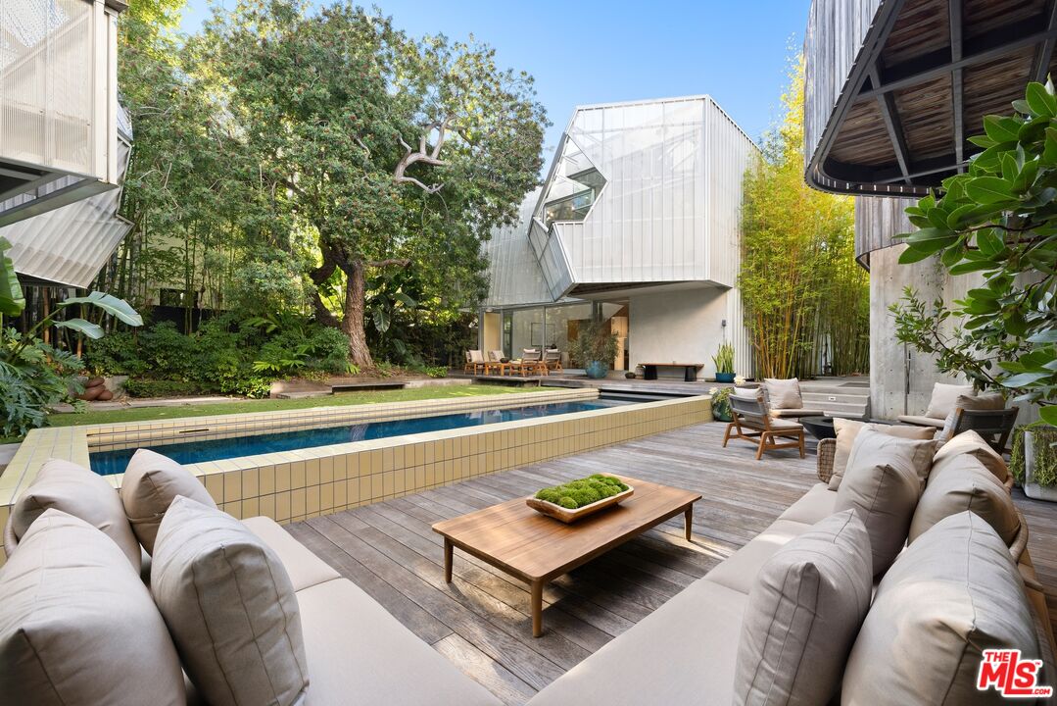
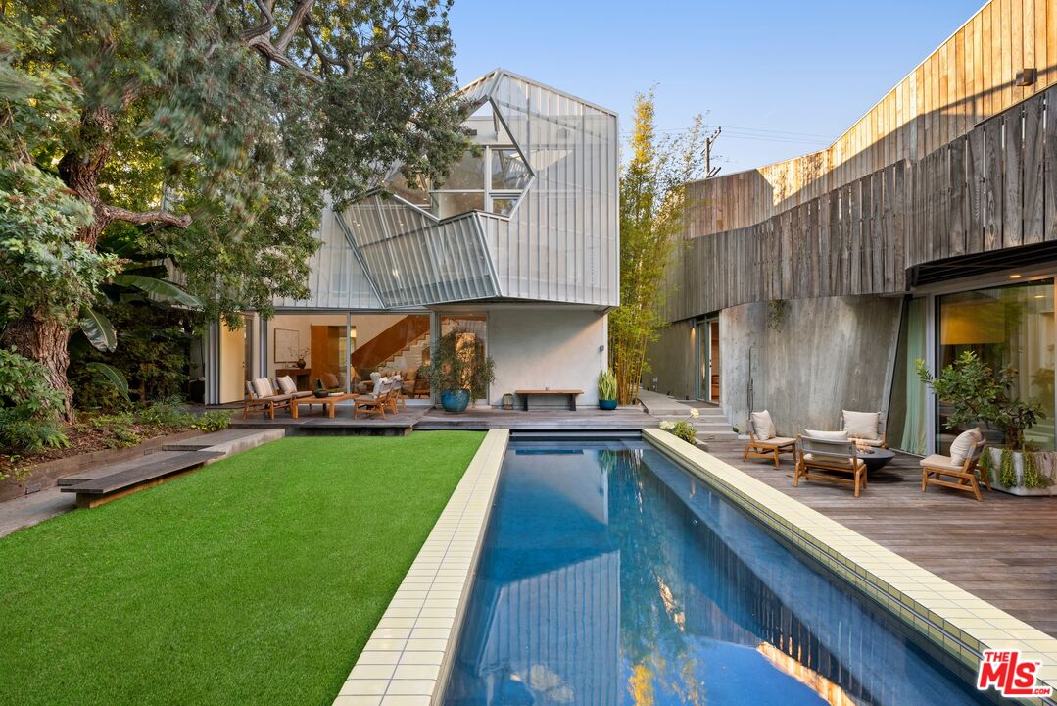
PALMS HOUSE I & II. Step inside this multiple award-winning architectural compound, a dramatic conception of complementary materials that combine to create modern serenity with multiple living structures bathed in sunlight, and a glassy pool ideally situated between. Extensively featured in the May '22 issue of Architectural Digest, no detail has been spared in this stunning showpiece. A triumph of creative design by renowned architect Kevin Daly, the property was visualized as a multi-generational estate for a contemporary lifestyle. Featuring three separate residences and offering thoughtfully conceived privacy from each one, there are endless possibilities for a seamless work/life balance amid the teeming natural surroundings and just a short walk to the famed shops, and restaurants on Abbot Kinney Boulevard. The main house (Palms II, completed in 2021) spotlights warm wood and screen elements set atop a concrete podium with a broad expanse of glass that provides open sight lines across the property. Complete with 3400 square feet of living space with 4 bedrooms and 3 1/2 baths, details include soaring ceilings, fireplace, polished concrete floors with radiant heating, primary bedroom with private deck and primary bath with steam shower. The second house (Palms I, completed in 2010) places emphasis on framing discrete vistas of trees and sky with apertures arranged from folding perforated metal screens wrapped around the base structure. Complete with 2000 square feet of living space featuring 3 bedrooms and 3 baths, details include soaring ceilings, open dining room, radiant floor heating, kitchen with outdoor dining patio, and a living plant wall designed by Big Red Sun. The ideally positioned guesthouse finishes the third chapter of the trilogy. Artfully executed as a 400 square foot studio, the space provides additional living/sleeping quarters with bath, dual sided fireplace, in-floor heating, and private deck and entrance.The outdoor courtyard is a gathering venue between the spaces, featuring 3 outdoor fireplaces, sport court with NBA regulation hoop, outdoor shower, garden and the pool with retractable cover. Parking for 8 cars (4 for each home and electric chargers in both) and state-of-the-art security systems with cameras complete the practical details of this truly striking and unprecedented property.

Additional information

MLS® ID
25627211

Interior Features

Bedrooms
7
Bathrooms
7
Fireplace
Yes
Cooling
Yes
Heating
Yes
Basement
No

Exterior Features

Lot Size
0.25 Acres

Other Property Details

Garage
Yes
Pool
Yes

Listed by Simon Beardmore with Sotheby's International Realty
Listing Contact: 310-892-6454 

Based on information from The MLSTM / Combined LA/Westside Multiple Listing Service, Inc. IDX information is provided exclusively for consumers' personal, non-commercial use, it may not be used for any purpose other than to identify prospective properties consumers may be interested in purchasing. All information is deemed reliable but not guaranteed and should be independently reviewed and verified. Property locations as displayed on any map are best approximations only and exact locations should be independently verified. All properties are subject to prior sale, change or withdrawal, and may or may not be listed by the office/agent presenting the information. Neither listing broker(s) nor Susan Coletti | CA DRE# 01939461 shall be responsible for any typographical errors, misinformation, misprints and shall be held totally harmless. 

©2026 Combined L.A./Westside MLS. All rights reserved.

Data last updated 9/28/2026

.     

Powered by Luxury Presence
